
Those boards under your gutters are easy to overlook until paint starts flaking, a gutter line sags or birds find a way into the eaves. The fascia is the upright board along the roof edge that carries the guttering; the soffit is the board underneath that closes the eaves and can ventilate the roof void; the bargeboard is the matching board on a gable edge. Together, they are part of the roofline.
For Portsmouth homes, the job is more than making the roof look tidy. Salt-laden air, driven rain and strong sun can shorten the life of painted timber. More importantly, well-designed soffit or over-fascia ventilation helps keep moisture from building up in the loft. Here is the plain-English version of what to look for, from the ground, and how to decide between repair, cap-over and replacement.
What are fascias, soffits and bargeboards?
The fascia
A fascia board is the vertical board running beneath the bottom course of tiles. Gutter brackets fix to it, so it must provide a sound, straight fixing line for the guttering. When an older timber fascia softens, gutter brackets can pull loose and overflow can make the problem worse.
The soffit
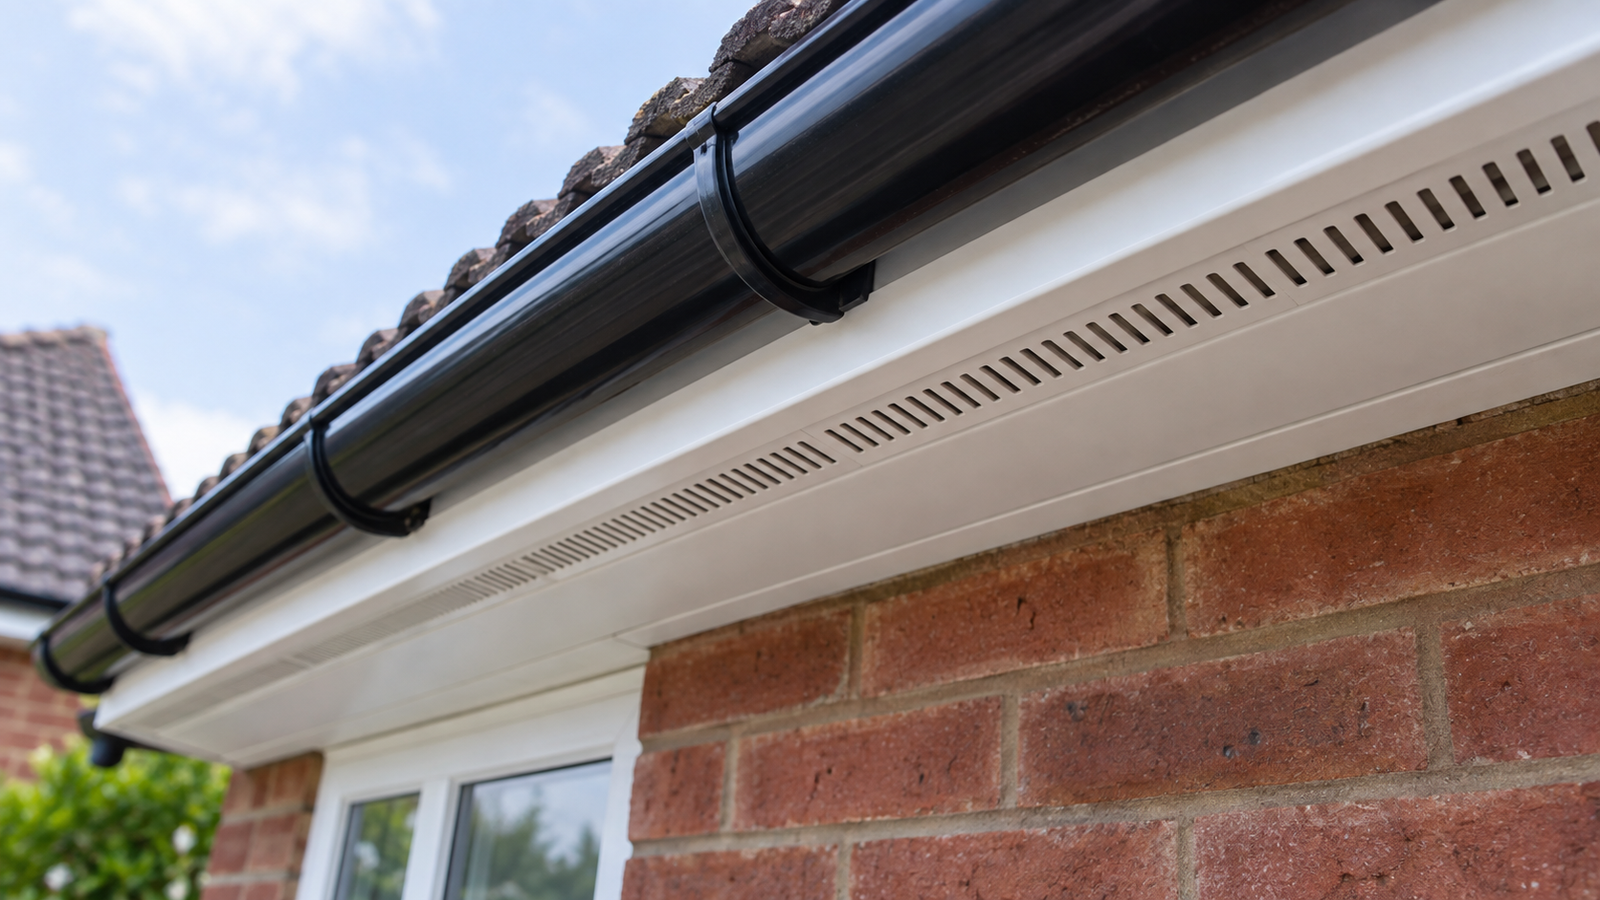
The soffit is the horizontal underside of the eaves: the part you see when looking up from the garden. It gives the roof edge a finished appearance, closes gaps that could admit birds or pests and, where vents are fitted, lets air move into the roof void.
The bargeboard
A bargeboard does a similar protective and finishing job on the sloping edge of a gable. It is especially visible on gable-fronted houses, where a tired bargeboard can make an otherwise sound elevation look neglected.
| Part | Where it sits | Main job |
|---|---|---|
| Fascia | Along the roof edge, behind the gutter | Supports guttering and finishes the lower tile edge |
| Soffit | Underneath the eaves | Closes the eaves and can admit ventilation |
| Bargeboard | Along a sloping gable edge | Protects and finishes the verge |
What do soffits actually do? The ventilation job most guides skip
A roof needs controlled airflow, not a sealed box. Vented soffit boards or over-fascia vents allow fresh air into the roof void so moisture can disperse. Without that path, everyday moisture from the home can condense on cold timbers and felt, eventually encouraging mould and timber decay. The right ventilation arrangement depends on the roof build-up, so it should be assessed as part of a roofline survey rather than added blindly.
Signs your fascias and soffits need attention
There is no need to climb a ladder to get a useful first impression. From the garden, pavement or a safely positioned window, look for:
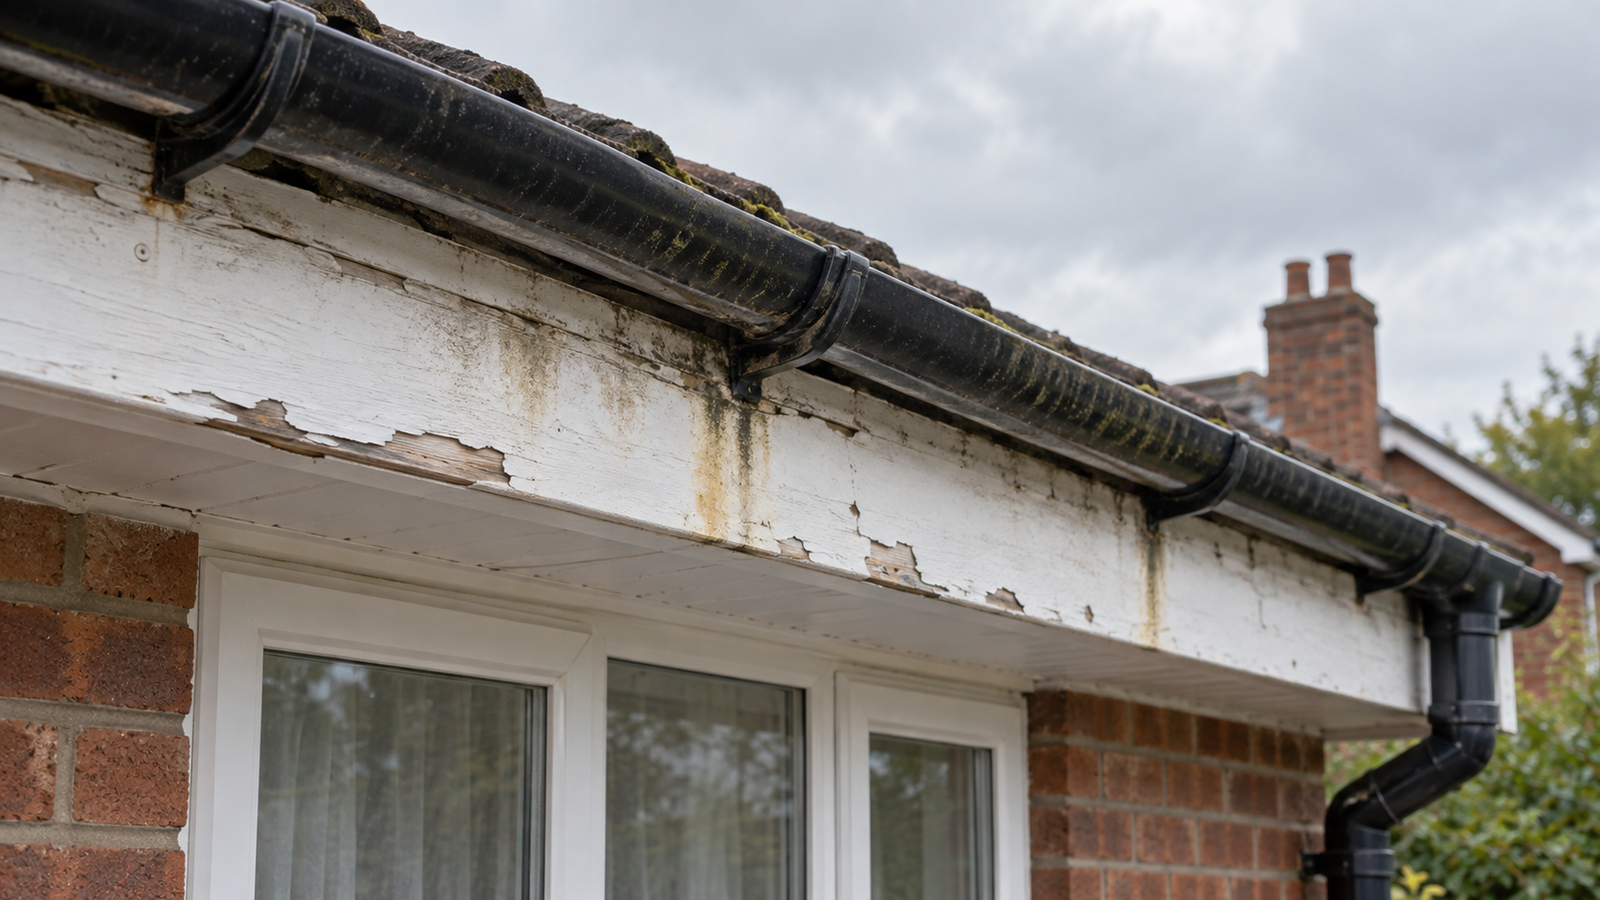
- peeling paint, open joints or visibly soft timber;
- a gutter that bows, sags or overflows in one spot;
- green or black staining below a gutter joint;
- gaps under the eaves, nesting activity or signs of pests;
- damp or musty patches in the loft, particularly near the roof edge.
On older 1930s semis around Cosham, Copnor and Baffins, an issue often starts around a gutter fixing where repeated overflow has soaked the timber behind it. On exposed coastal elevations, paint failure can show first. These are reasons for an inspection, not proof that every board must be replaced.
Repair, cap over, or full replacement?
The honest answer depends on the timber underneath. Localised damage can sometimes be repaired. Capping over means fixing a uPVC cover board over existing timber. It can be a neat, lower-cost option where the original timber is dry, straight and sound. It is not a cure for timber that is rotten or unable to hold gutter fixings.
When boards are soft, heavily decayed or distorted, full replacement is usually the safer long-term option. That means removing the failed material, checking the rafter ends, making any necessary timber repairs and fitting new fascia, soffit and gutter components with appropriate ventilation and eaves protection. A cover board over rot simply conceals a problem that can continue behind it.
What are they made of?
Modern uPVC roofline is popular because it is low-maintenance, does not need a repainting cycle and is available in several profiles and colours. Well-installed uPVC commonly gives many years of service, although exposure, fixings and gutter maintenance still matter. Timber remains appropriate on some traditional properties but requires regular coating and close monitoring. Aluminium can suit selected designs, but it is not automatically the right answer for every home.
Colour choices: white, black, anthracite and woodgrain
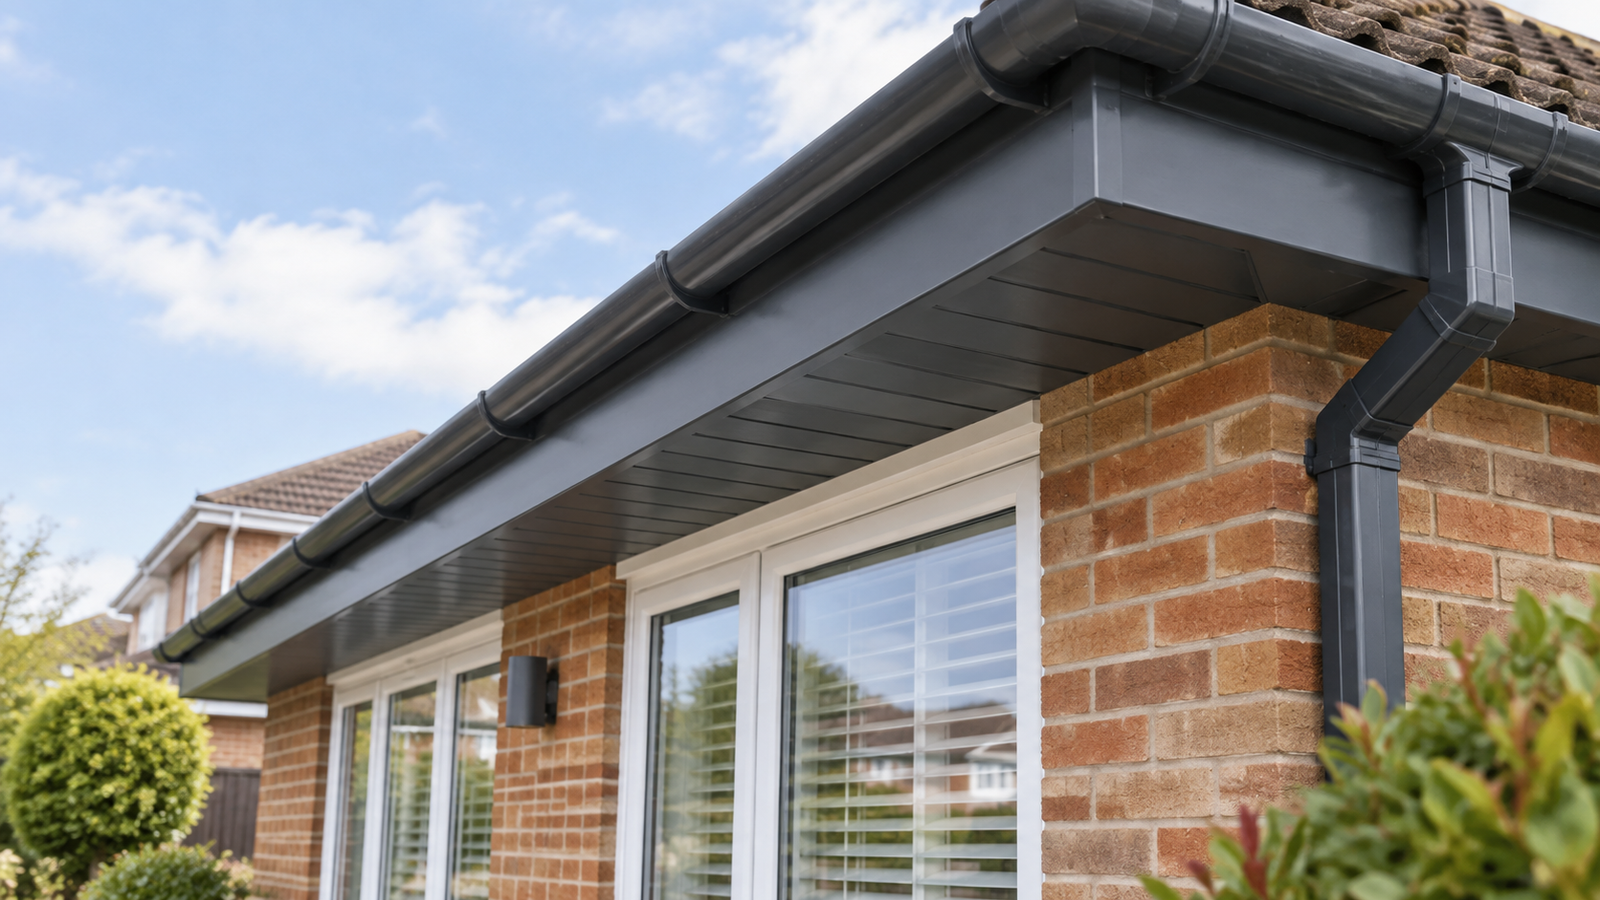
White remains the straightforward choice for many Portsmouth homes. Black and anthracite grey are increasingly selected to coordinate with dark window frames, while woodgrain finishes can soften the look on more traditional properties. Consider the roof, brickwork, windows and the most exposed elevation together. On listed buildings or homes in a conservation area, check the current local planning position before making a material or colour change.
What does fascia and soffit replacement cost in 2026?
Prices depend on the roof length, condition of the existing boards, whether gutters and downpipes are renewed, access and the amount of work at a gable. The figures below are broad UK guide ranges, not a quote for a Portsmouth home.
| Typical scope | 2026 guide | What changes the figure |
|---|---|---|
| uPVC cap-over | About £85 per linear metre | Only suitable if the timber behind is sound |
| Full fascia and soffit replacement | Roughly £115–£185 per linear metre | Timber condition, ventilation, gutters and access |
| Small semi-detached home | Often around £2,750 before access costs | Roof perimeter, gables and specification |
| Scaffold or specialist access | Quoted separately where needed | Elevation height, access and duration |
Guide only. A fixed price should follow an on-site look at the existing roofline and access, not a guess from a photo.
How is roofline work fitted, and who should do it?
Proper replacement typically involves safe access, removal of failed boards where required, inspection of rafter ends, fitting eaves protection and the new boards, providing suitable ventilation and refitting guttering to the correct fall. This is at-height work. The Work at Height Regulations 2005 place duties on those planning and carrying it out, so it is not a job to attempt from a domestic ladder. Ground-level observations are useful; replacement and close inspection should be left to a competent contractor with suitable access.
Where roof-edge work affects a verge or dry-fix detail, the roof work should also be assessed against the relevant current standards, including BS 5534 where applicable. Terraced homes may need consideration of neighbouring boundaries; if work affects a party-wall situation, take advice before work starts.
Frequently asked questions
What is the difference between a fascia and a soffit?
The fascia is the upright board that runs along the roof edge and supports the guttering. The soffit sits beneath it, closing the eaves and often providing ventilation into the roof space.
Do soffits need vents?
Many roofs need a planned ventilation route. Vented soffits are one option, but the right arrangement depends on how the roof is built and what ventilation is already present.
Can I replace fascias without replacing gutters?
Sometimes, but gutters are attached to the fascia. Replacing both at the same time can avoid removing and refitting older guttering twice and gives the new roofline a consistent finish.
Are black fascias and soffits harder to maintain?
They need the same sensible care as other colours: keep gutters flowing and clean the boards gently when needed. The best choice is one that suits the property and is installed with sound fixings.
Fascias and soffits looking tired? Get a free Portsmouth roofline quote
A sagging gutter, peeling paint or a draughty eaves line is worth checking early, but it does not mean you should be sold more work than the property needs. For a clear assessment of your roofline, explore fascia and soffit installation in Portsmouth, or contact Premier Gutter and Cladding Portsmouth for a fixed-price quote. We also provide gutter installation and serve homeowners across Southsea and the wider Portsmouth area.